


What techniques does an architect employ during the design of a new building when attempting to reduce its visual massing to be more in-keeping with the existing streetscape?
Moreover, how well does each work?
Typically, the first go-to is referred to as volumetric articulation or, the fragmentation of form and surface in order to break a large, uninteresting or oppressive mass into more human-sized components.
Dividing a single large building volume into a collection of smaller, linked or staggered forms that will read as separate buildings is one of these options.
Another is to add smaller modules or wings (additive massing) generally onto a larger central core volume, which contributes to a visual complexity that can be perceived as an amalgam of physically distinct components (rather than a massive single block).
One can also deploy the subtractive massing technique to carve courtyards, terraces and deep loggias out of the principal volume of a single large building form.
And then, in the case of taller structures, upper floors can be successively stepped back from the street-level facade in an attempt to reduce the building’s apparent height and massing from the pedestrian’s perspective.
Of course, the success of any of these options (or all, if used in combination) is heavily dependent upon the talent and expertise of the architect to use them correctly, in the right place and with sensitivity.
Otherwise, a collection of connected smaller forms will become a chaotic jumble; additive massing can appear as a complex confusion of parts; subtractive techniques can produce a Jenga structure that largely retains its original oppressive massing; and, the step-backs will be ineffective in reducing the building’s massing when viewed from any other position on the street other than the optimum position(s) that underwrote the original design calculations.
But what else can an architect do?
Well, the other addresses are — if the basic building form design is not correctly done — akin to putting lipstick on a pig.
The designer can introduce façade and plane variation on the building. That is, they can push and pull sections of the façade forward and backward to create active depth and physical shadow lines that break up flat, continuous, monolithic wall surfaces.
Features like repeated bays, structural columns and the like, can establish vertical divisions while horizontal bands at floor lines, mid-level cornices or overhangs can be utilized in an attempt to match the scale of neighboring structures.
Varied roof forms that emphasize vertical proportions punctuated by gables, hips and dormers — possibly inspired by local existing architecture — can be deployed to interrupt the horizontal line of any continuous, flat horizontal parapets or heavy long roofs.
As well, or alternatively, the architect can choose to use materials, masonry, brick, wood and stucco across different volumetric blocks so the eye registers variety rather than bulk.
Ideally, the materials might be selected to “speak to” those used along the existent streetscape, however the primary architectural directive here is not necessarily to draw from a “contextual” relationship with the streetscape, but rather to avoid the visual weight of a single monolithic exterior finish.
Finally, there might be the consideration of ground-plane and transition design parameters.
Quite simply, this protocol suggests that the design should enfold a distinct ground floor (using human-scaled storefronts, arcades, pergolas or well-defined recessed entries) so the building’s façade makes a softer transition at the street level rather than looming over the neighbourhood, streetscape and pedestrian experience.
Where appropriate, deeper roof overhangs, trellises, cantilevered balconies or large shade-casting elements can be used to help mitigate any hard edges of a building against the sky and ground.
And, of course, the design of sensitive landscape elements are another vital tool in blurring and softening the visual perception of the building and its massing.
However, despite all these techniques, if that fundamental building massing is incompatible with the existing streetscape, no amount of even expert jiggery-pokery will make it fit in.
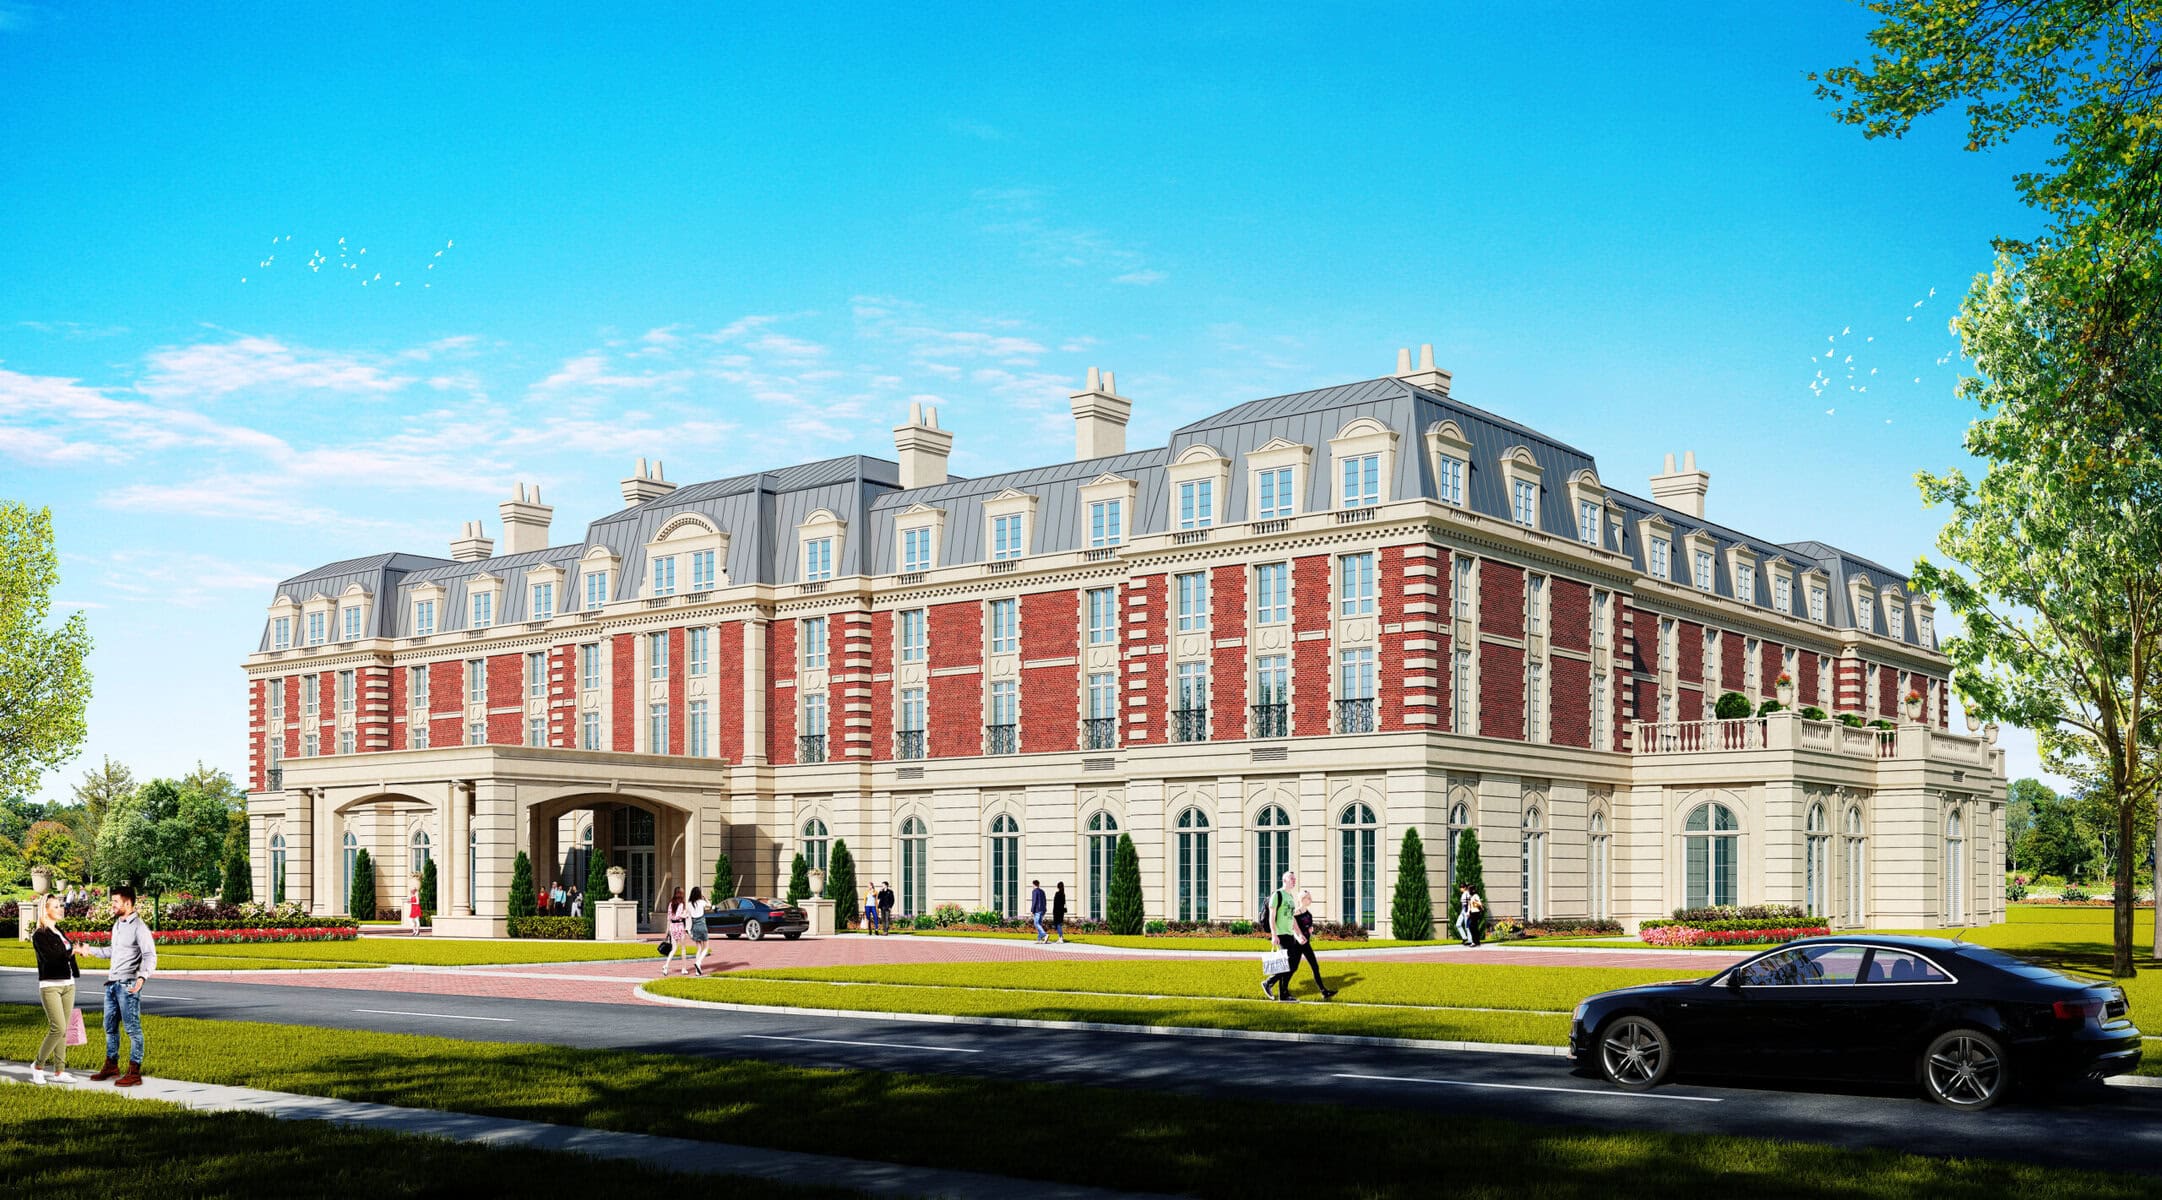
Consider the published renderings of the Parliament Oak hotel currently under construction on King Street, which illustrate the fact that several of these techniques have be introduced into the design.
They’ve used façade and plane variation, given it a mansard roof, varied their material finishes, and so on, but three of its four façades still retain the oppressive visual massing of a single large block.
Despite the partial mitigating impact of the “ghost façade,” the new Royal George Theatre design has also failed to adequately deal with the massing issue within the context of its streetscape.
Unfortunately, I fear that both, when completed, will be seen as a massive, out-of-place pile that will cause residents and visitors alike to shake their collective heads and wonder why it was allowed to be built there in the first place.
I would assert that neither design would have been greenlit had contextual bylaws contained in a community planning permit system been the order of the day.
We’ll look at that system in greater depth next week.
Brian Marshall is a NOTL realtor, author and expert consultant on design, restoration and heritage.