


After concerns this spring that a 19th-century schoolhouse in Niagara-on-the-Lake was set to be lost to demolition, the future of this building now appears clearer.
The municipal heritage committee approved a new plan for the relocation of the schoolhouse, which sits on a plot of land along the Niagara River Parkway and was once connected to the now-destroyed Glencairn Hall.
To do so, however, the stone schoolhouse will need to be taken apart and reassembled at its new spot — a plan the heritage committee signed off on during its latest meeting on Aug. 5.
This is to make way for a home the property owner wants to build on the land.
The relocation project will need council’s approval before it goes forward.
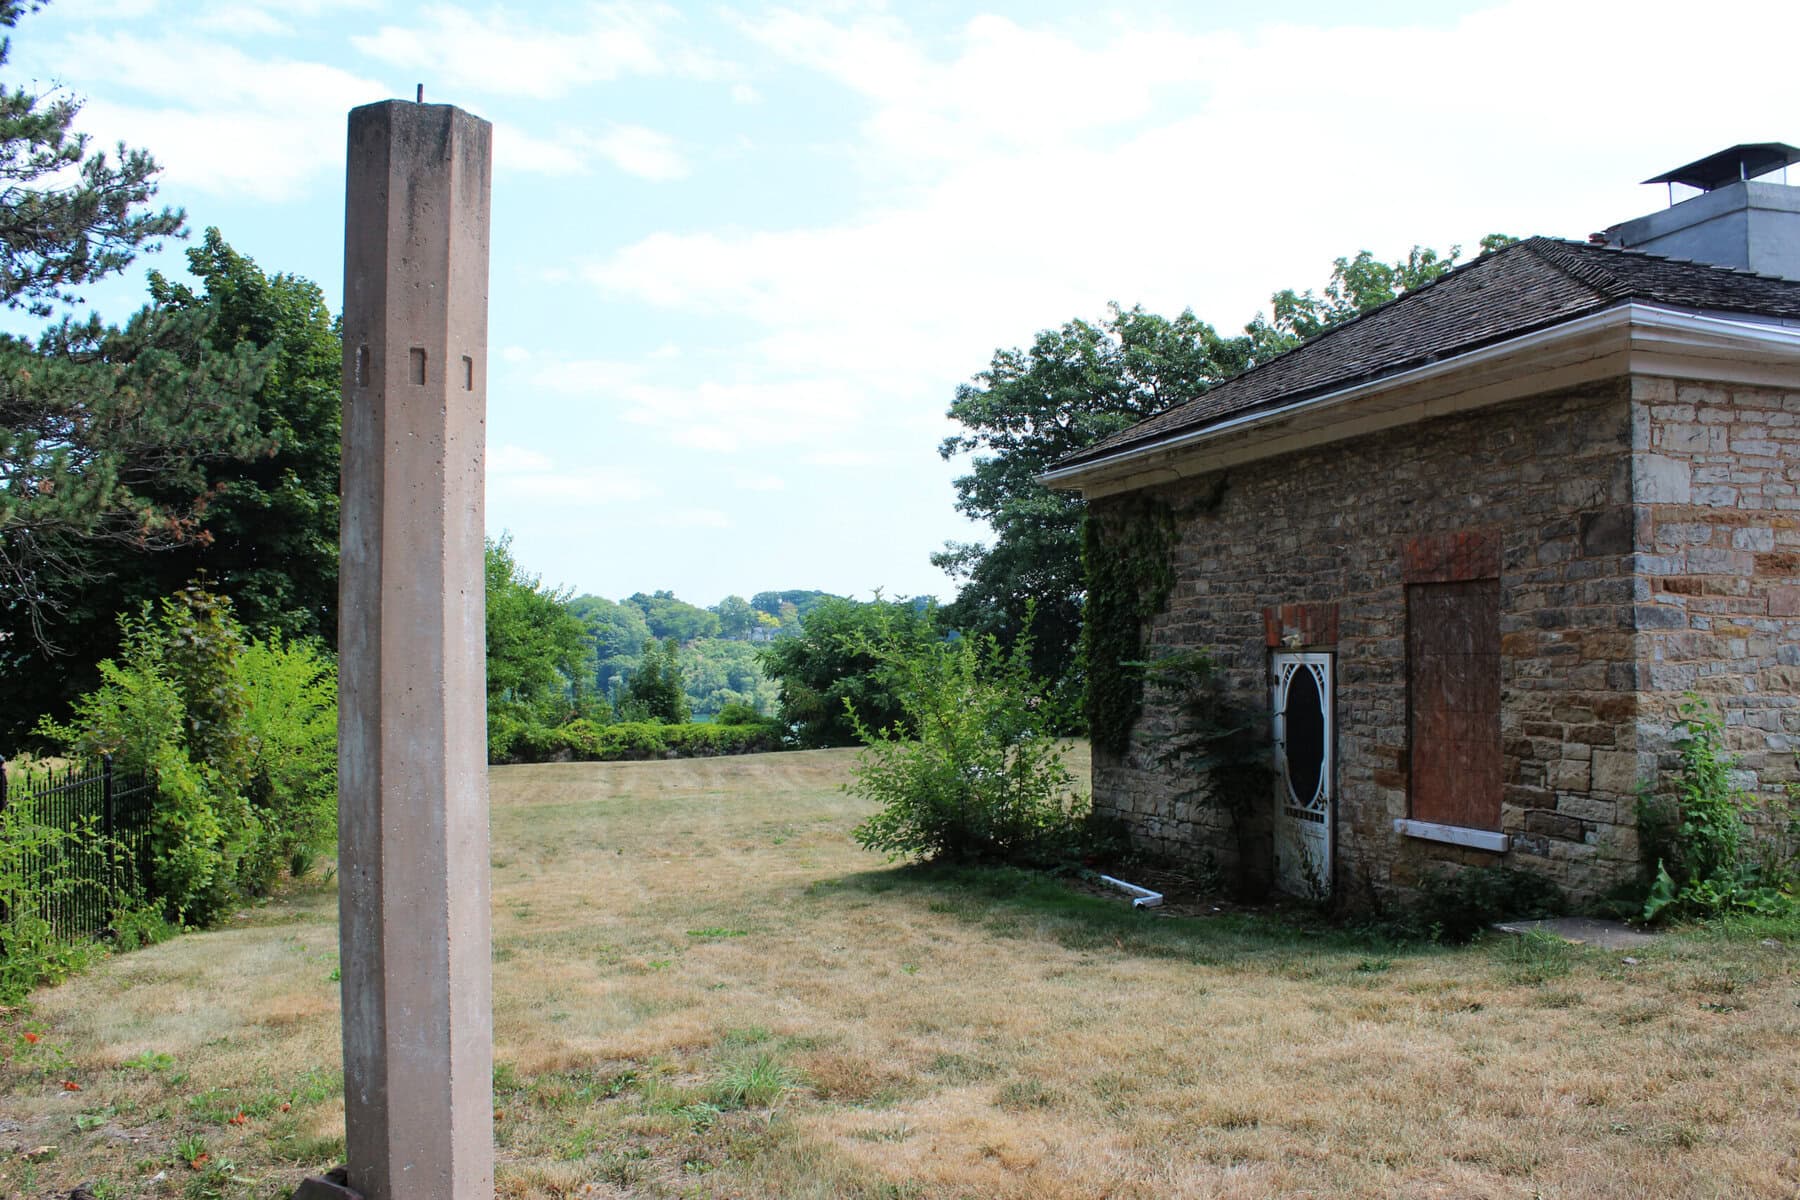
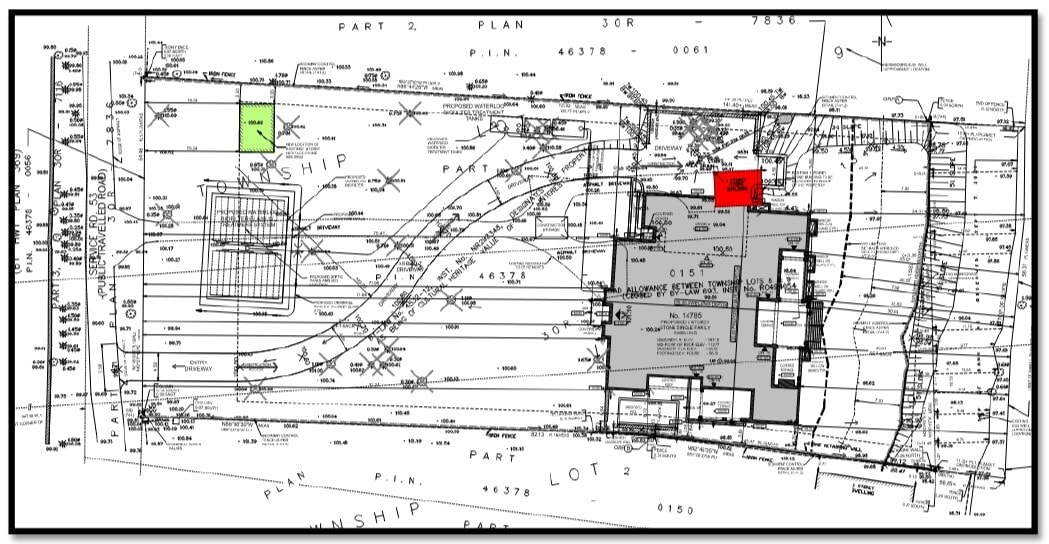
The 1830s-era stone schoolhouse, also known as the Larkin-Dimitrieff property, is located at 14785 Niagara River Pkwy. The schoolhouse will be moved from its current location at the back of the property to the front, closer to the Niagara River Parkway.
The property owner, prominent developer Benny Marotta, is looking to build a single-detached dwelling facing the Niagara River, says town heritage planner Sumra Zia, and the relocation of the schoolhouse will make way for said residence while making the schoolhouse more visible to passersby on the parkway.
The town approved the schoolhouse’s relocation in 2022, with plans to move it in one piece to the west side of the property (it will be moved to the same spot).
Mark Schultz, a heritage consultant and structural engineer working with the property owner, explained what the original plan was for moving the building to the heritage committee on Aug. 5.
The idea was to pour a concrete beam with holes underneath the walls, run steel through the beams, allowing them to lift the schoolhouse from the bottom and transport it to the new spot.
However, after inspecting the building, the team behind the relocation determined that they wouldn’t be able to move it intact.
“Moving a stone building is fraught with danger. Any unreinforced masonry building, stone or brick,” he said. “The slightest mishap and you have a pile of not even Lego bricks, because they don’t go back together that way.”
Schultz outlined aspects of the building that make it difficult to move in one piece: namely, he said, the building’s masonry work doesn’t have consistent coursing, and not at the level needed, which is below the floor.
“It’s extremely difficult to get your steel all in one plane, which it has to be to be able to pitch it up with your moving equipment,” he said.
In addition, exploratory work by a contractor revealed that the building is set deeper than what was assumed, he said. The schoolhouse would need to be moved uphill to transport it to its new location, meaning they would need to “grade” (or level) the ground more to move it.
The equipment they’re using can’t move over the soil they’d have levelled, meaning they’d need steel plates to reinforce the ground — overall, he said, it would’ve been “problematic” to move the heavy equipment in this manner.
“It became very prohibitive to try and move this in one piece.”
Back in April, Marotta got into hot water with the town after it was discovered that construction crews at the site were dismantling the building without municipal approval.
The town issued a stop-work order under the Building Code Act, directing the property owner to halt all work until proper approvals were obtained, also ordering him to make sure the building was secured.
The town noted in a statement at the time that its building division observed the deconstruction of the building, which, under the Building Code Act, is defined as a demolition.
Alluding to this incident, Schultz said there were “some misunderstandings,” noting he was not involved with some of the decisions made at the time.
“There were some assumptions made about what could be done, how it could be moved forward and dismantling, it was decided as a possibility,” he said. “It was decided to move forward with that without final approval of everything.”
The Town of NOTL reported in 2011 that the schoolhouse was likely built for the estate works of Glencairn Hall’s original owner, entrepreneur John Hamilton. In staff’s analysis of this latest proposal to disassemble the schoolhouse and reassemble it in a new location, it wrote that this move will change the historical context of the schoolhouse.
However, it further noted that the property has already been significantly altered through previous land severances, development surrounding the property and the loss of Glencairn Hall, which burned down in a fire in April 2025.
With Glencairn Hall and other structures once part of the estate operations now gone, the schoolhouse remains the last surviving feature of the Glencairn estate.
With this in mind, staff wrote that it feels the schoolhouse’s increased visibility from this move, its restoration and reuse will support the long-term conservation of the schoolhouse and enhance its cultural heritage value.
Its approval of the schoolhouse’s move comes with conditions: among them, the property owner is to install a commemorative plaque providing historical context for the schoolhouse’s history, recognizing its association with the Glencairn estate.
The heritage committee approved staff’s list of recommendations during its latest meeting, adding one point to the list: with the developer planning to create new landscaping around the schoolhouse, the developer’s team needs to hire a registered landscape architect with experience in heritage landscaping.