


Last week we examined deconstructivism versus contextualism and as promised, I’d like to extend that thread by considering some of the design parameters of contextual architecture.
Let’s begin by considering urban scale and massing which, in straightforward terms, is the alignment of the new building’s height, footprint, setback, neighborhood rhythm, etc., with surrounding structures to maintain visual harmony.
There are two broadly used approaches that municipal planners use to address building height.
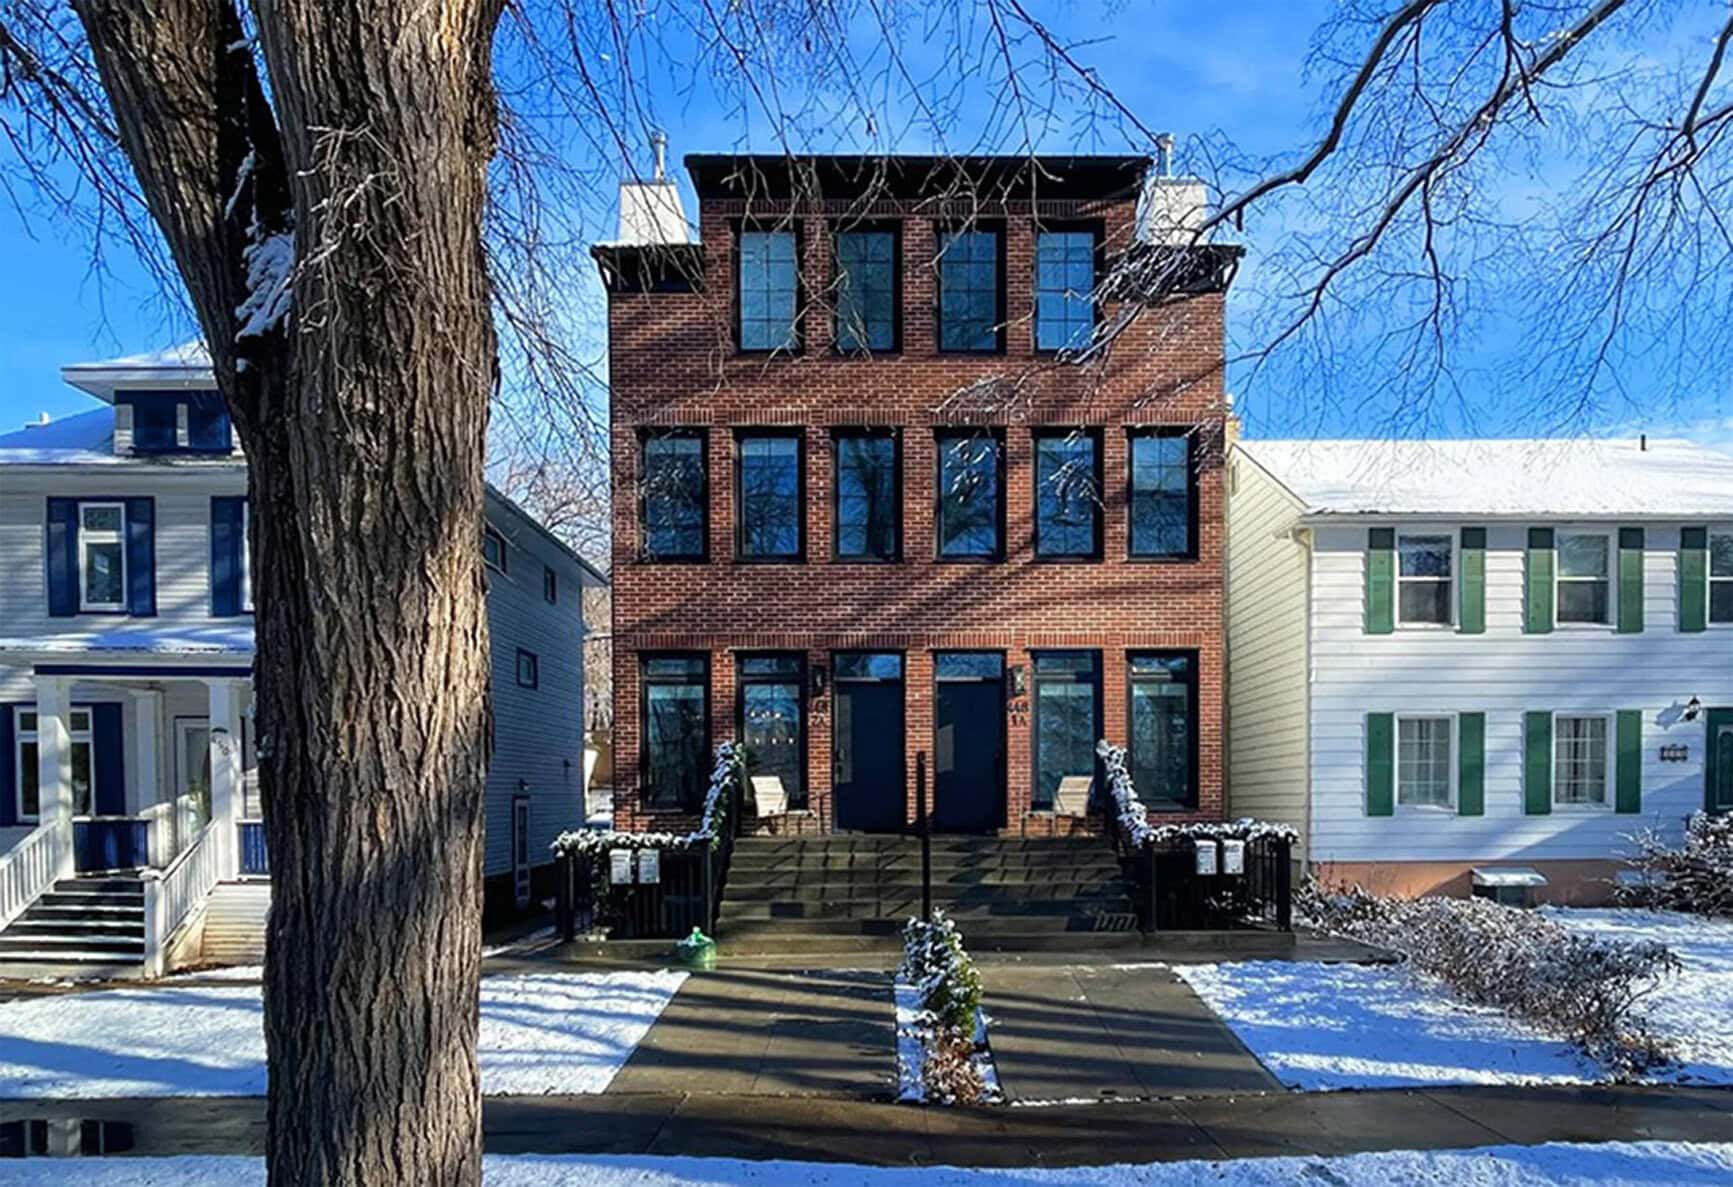
The first is to simply set a maximum height limit (often by geographic district) in the bylaws; that is, you cannot build anything taller than “X” metres. Now, this approach pretty much ignores placing any limitation associated with the heights of neighbouring buildings and, as a result, it is completely acceptable to construct a three-storey residential building in a streetscape comprised of single-storey homes.
The second option is to limit the new structure’s height to the street average, something determined by measuring the heights of the neighbouring (two to five on either side) existing homes on the same side of the street and calculating the average.
Typically, a “contextual height limit” bylaw may allow for some discretionary evaluation by municipal planning staff vis-à-vis whether or not the application may exceed the calculated street average — generally within a predefined maximum amount (e.g. up to two metres) — but is strictly limited by the maximum measured height of any of the neighbouring buildings enfolded in the “average” calculation.
Under a bylaw of this type, staff must consider approval of the proposed height of an infill application within the context of the adjacent properties, and specifically the immediately shouldering buildings, thereby avoiding any new out-of-scale roofline that might disrupt the existing streetscape.
Interestingly, Niagara-on-the-Lake had a contextual height limit bylaw — and a similar bylaw for contextual setbacks — in place prior to 2009 when it was replaced by the current 30-foot maximum height limit (and the standardized five-foot setbacks) with the intent of making it easier for people to apply for a permit.
“Easier” is somewhat questionable. Laser rangefinder technology, which can measure the height of a building in seconds, has been available and in regular use since the 1990s, though I suppose spending a few minutes to gather the data may be considered onerous by some.
And, of course, minor variances relative to height, setbacks and lot coverage granted by the committee of adjustment have only exacerbated the trend toward non-contextual design/building practices.
May I observe that since 2009, there has not been a single neighbourhood in NOTL that has escaped the incursion of one or more monster buildings disrupting the character of existing streetscapes?
The point here is that “urban scale” is defined by the existing buildings within a neighbourhood or specific streetscape and new buildings should comply with that scale in order to achieve a harmonious whole.
Let’s shift gears here and poke into the question of massing.
In straightforward terms, massing can be defined as the visual perception of the general shape, form and size of a building.
For reference purposes, the mid-20th-century architectural style brutalism presents extreme massing by maximizing visual weight through the utilization of massive, monolithic blocks of raw, poured concrete, and comparatively small, deeply recessed windows. Google an image of the Boston City Hall in Massachusetts as an example.
And on the other end of the spectrum, Japanese contemporary minimalism designs establish the lightest visual massing through breaking up a single large building into smaller, staggered pavilions that are sometimes punctuated by open courtyards and ultra-slender structural columns combined with curved acrylic or glass panels to erase structural heaviness. The Cloud of Lustre Chapel in Japan is a great representation.
Thus, an unrelieved concrete (or stucco) cube will present the heaviest massing while a largely transparent glass form will present the lightest massing.
In reality, our streetscapes are comprised of a series of buildings with individual massing that fall somewhere in the middle ground. If a new building of either extreme were to be inserted within that tableau, it would stand out like a sore thumb.
However, this consideration is not limited to just the two extremes but rather must be judged on a relational spectrum based on evaluation of the existing streetscape to ensure the massing of any new building does not overpower or detract from the established neighbourhood rhythm, nor dominate the presentation of adjacent buildings.
Now, there are design techniques the architect can deploy to reduce the visual massing of a new building such as manipulating volume, form, shadow, and material to achieve a more approachable human scale — we’ll look at these next week.
Still, the fact remains that embracing context is a vital component in the preservation of community character.
Something far too often forgotten in the pursuit of ego expression by owners, developers and architects alike.
Brian Marshall is a NOTL realtor, author and expert consultant on design, restoration and heritage.