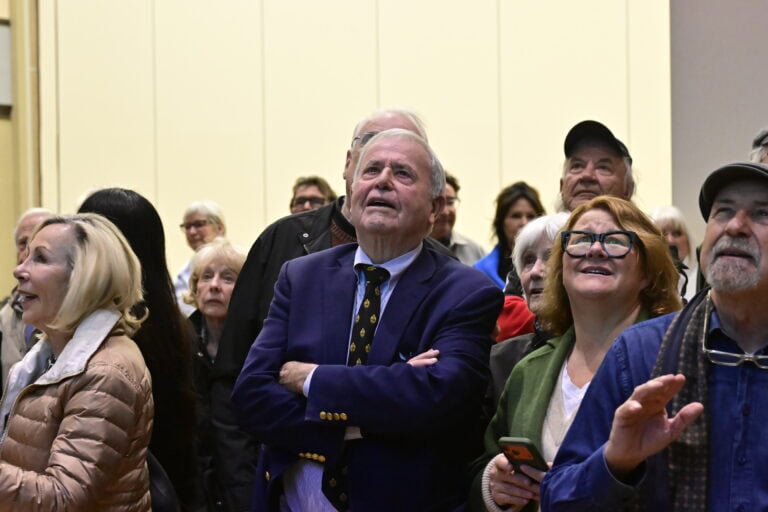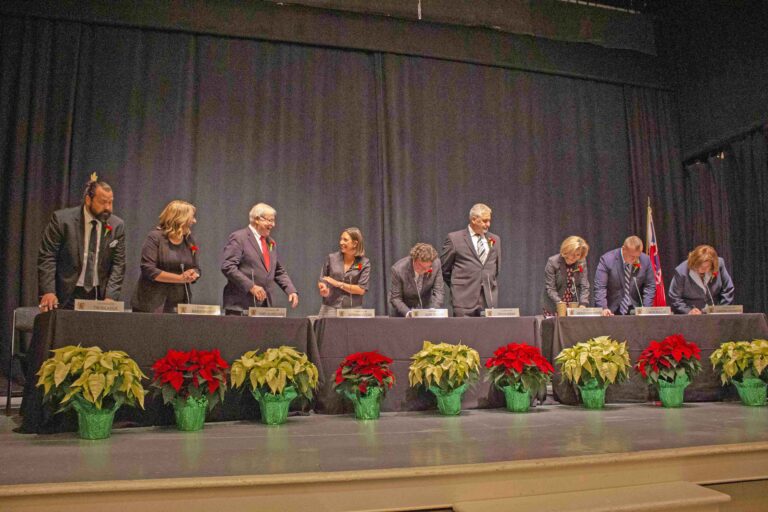



So, the election is done, the voters have spoken and the results are now known: our new lord mayor, having garnered 55.1 per cent of the ballots cast, will be Vaughan Goettler.
Our council will be comprised of four incumbents (Gary Burroughs, Sandra O’Connor, Andrew Nivens and Tim Balasuik) together with Weston Miller and Steve McGuiness as new folks at the table.
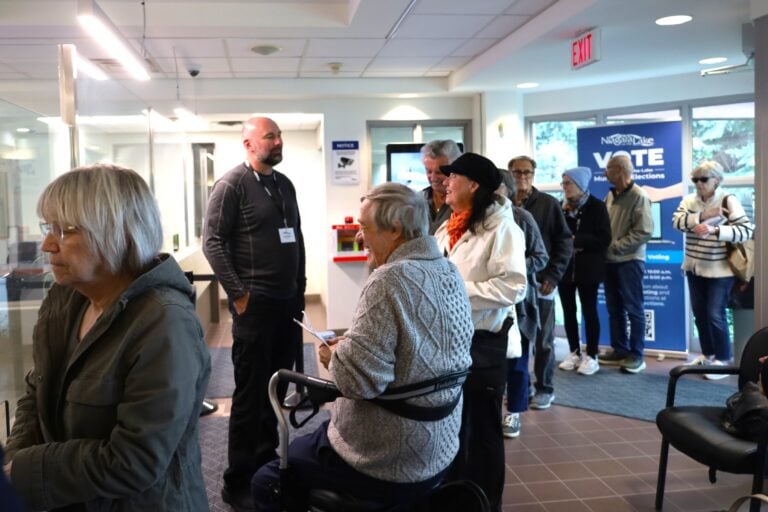
While a substantial number of voters chose to cast their ballots online, I have a distinct preference for actually marking a paper ballot and watching it be added to the count. Hence, at 10 a.m. on election day, I found myself in a notable lineup at the NOTL Community Centre polling station. And, I thought, if this early queue is any indication, we should have a very strong turnout of eligible voters.
Now, we didn’t hit the high-water mark of voter turnout established in the 2018 election (59 per cent), but 52.4 per cent of Niagara-on-the-Lake’s eligible voters did manage to exercise their franchise.
Perhaps we can take some comfort from the fact that this municipality’s electoral turnout was amongst the highest in the province. At the same time, that’s a pretty sorry commentary on the state of our democracy — the health of which depends entirely on citizens making their voices heard.
In any case, our elected representatives have, largely without exception, promised to base their decisions in putting “residents first” and we shall wait to see if they adhere to that commitment as they shoulder their responsibilities over the next four years.
Since the electorate has now spoken, allow me to breathe a sigh of relief that this writer can return to the roots of the Arch-i-text column — at least for the present — without political noise.
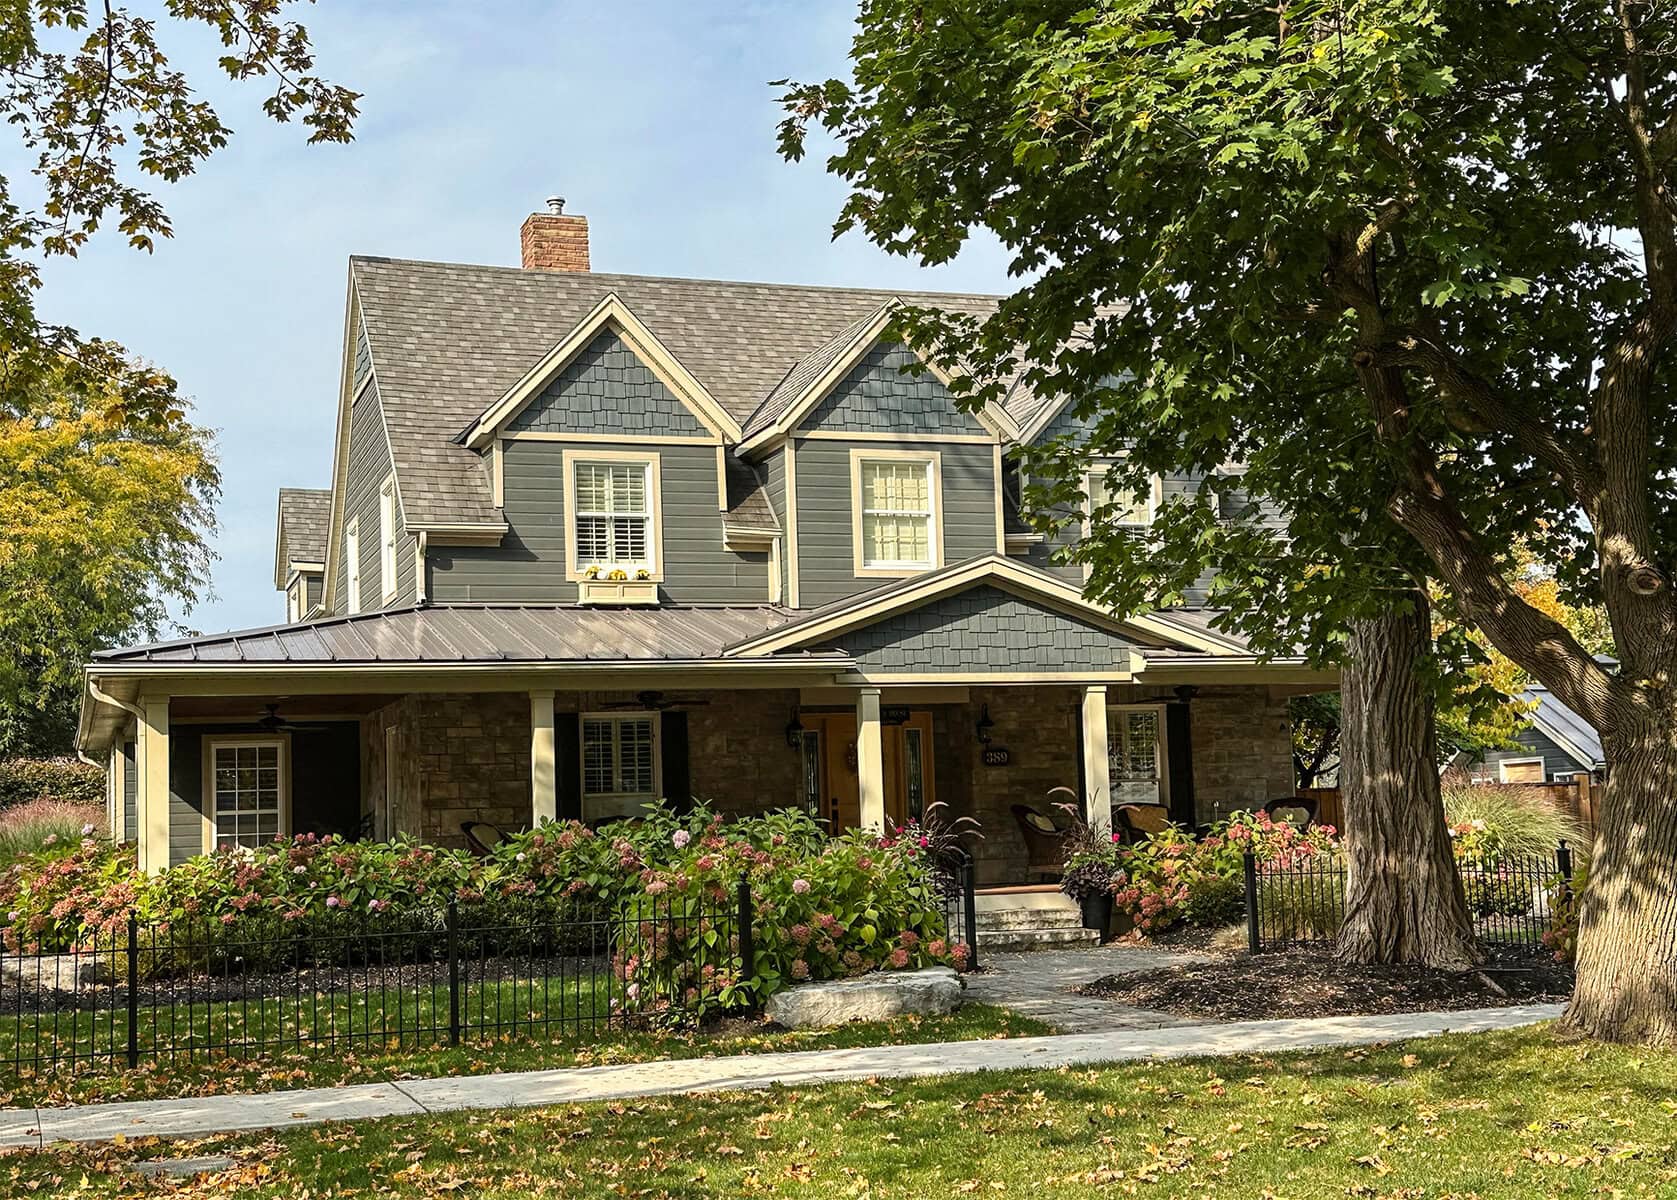
To that end, I believe it is fair to say that the historical streetscapes of Niagara-on-the-Lake were at least partially informed by a consideration of designing homes and buildings that supported engagement with the neighbours and the community at large.
In the early days of the 1800s, aside from the very practical requirement of growing the food for the household in a large backyard, this influence generally took the form of pushing the façade of the building forward on the lot such that the steps to the front door were at, or almost on, the lot line.
This proximity to the street aided in the expression of the occupant’s availability to neighbours, friends and visitors.
As the 19th century proceeded, the dependency on intensive backyard gardens (and small livestock) lessened, and the new homes being constructed gradually moved further back from the streets, allowing space for porches.
So, let’s take a moment to define what a porch actually is in contrast to what it is not.
In short, a porch is a roofed and defined exterior space that contains the main entrance to a building; this space may be taken from the interior to form a “vestibule” recess within the main wall, or built projecting off the façade. The roof may be an extension of the main roof or more commonly a separate roof.
Properly, a porch must be large enough to comfortably accommodate seating for the householder(s) and visitors. It can be open, partially open or completely delineated by railings, a screen wall section(s) or other more defining elements and is typically more than two steps above grade.
In contrast, a verandah is an open, roofed gallery or platform (which may or may not be enclosed by a railing) that ran the full width of a façade, or might wrap around two, three or all sides of a building.
It may or may not include the main entry to a building. Normally accessible from at least two points, but may have multiple entry options or be open to access at any point around the form. Generally only one or two steps above grade.
Any roofed exterior space leading to a building’s main entry that is too small to accommodate seating is, if the roof supports are columns, a portico and, if columns are absent with the roof supported by brackets (or similar), a flying portico.
Finally, a small staircase and platform leading to a building’s front entrance that is not roofed over is correctly a stoep (or stoop).
Between the mid-1800s and the 1940s, porches were the venue that connected private homes to public life — an open invitation for folks to stop by, sit and visit in a comfortable, informal space.
Three things led to the general demise of the porch after 1945.
First, automobiles made streets noisy, dirty and less friendly to pedestrians. Second, telephone conversations and television programs displaced “stop by for a chat” behaviour.
Third, and perhaps most significantly, the rise of tract housing developments designed around cars and seeking to maximize the number of houses per acre, pushed the growing trend towards isolationism further by shifting entertainment space to a private patio in the backyard giving the householders control over when to see other people.
We lost something vital when porches largely disappeared. It would be nice to see them come back.
Brian Marshall is a NOTL realtor, author and expert consultant on design, restoration and heritage.