


Yesterday evening, at the meeting of Niagara-on-the-Lake’s municipal heritage committee, there were two significant overtures committee members were called to consider and vote upon.
One was a heritage impact assessment for the Rand Estate property based on the latest development proposal submitted by Solmar (Niagara 2) Inc. and the Two Sisters Resorts Corp. (“Arch-i-text: Batter up, NOTL, for another battle over the Rand Estate,” May 20).
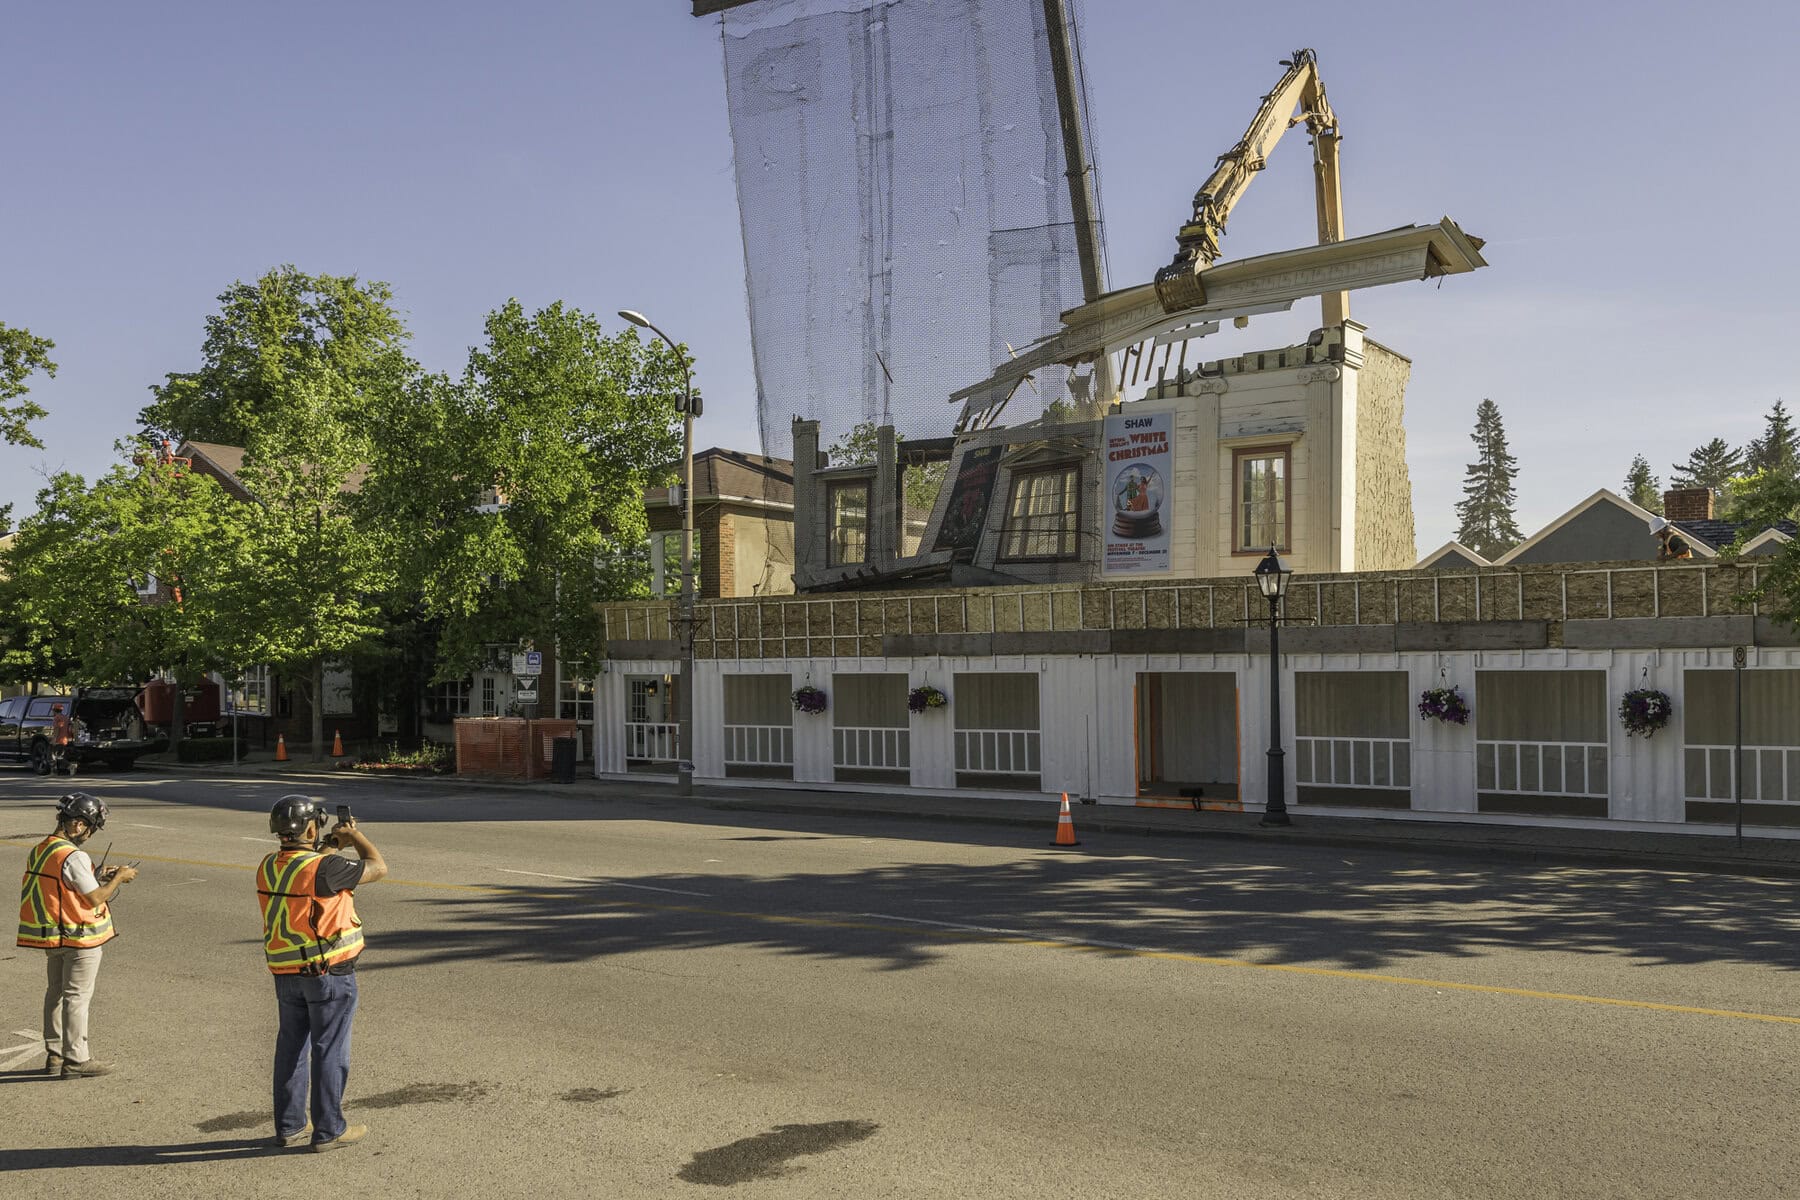
Following that was a heritage permit application by the Shaw Festival asking the committee to vote in favour, endorsing to council their current proposed design for the redeveloped Royal George Theatre.
However, the following analysis I wrote in advance of yesterday’s meeting, after thoroughly reviewing the impact assessment and application, the attachments, and resultant staff recommendations attached to the meeting agenda late last week. We will cover what transpired during the meeting at a later date.
In my opinion, one staff report is a “win” for preservation of town heritage, while the other report supports a proposal that will result in a further and permanent loss of an iconic streetscape legacy.
Since I really want to conclude this column on a celebratory note, let’s begin by considering the item connected to the new Royal George Theatre.
I am not going to reiterate all of the issues that this sadly flawed proposed design presents; those have been described in both past Arch-i-text columns and in many other articles by a variety of authors.
Rather, let’s focus down on section 5.1 of the staff report — “staff analysis,” wherein they describe the proposed building as: “a contemporary building that respects the established rhythm, scale and character of Queen Street without replicating historic architecture.”
While suggesting that the revisions to the original design (vis-à-vis “architectural composition, streetscape relationship, pedestrian scale, landscape treatment and transition to adjacent properties”) are sufficient to “conserve the heritage character and heritage attributes of the Queen-Picton heritage conservation district.”
Now, the common academic definition of an established streetscape rhythm can generally be stated as the result of existing buildings along a defined portion of a street which, together create a predictable, recurring pattern of physical elements that produce a sense of visual harmony, movement, and coherence.
Three primary principles in analyzing the rhythm of an existent streetscape look to the “solids” (wall surfaces) and “voids” (windows/doors) of adjacent buildings, the spacing between the buildings and how they are positioned relative to the street and each other, the repetition of massing (building heights, rooflines, and widths), then the street-level features (such as trees, lights, benches, art or other pre-existing installations in the public space), which would include commemorative constructs standing off from the main facades of existing buildings.
I would suggest the proposed design fails to conform to these three core principles of rhythm.
First, the “solid” to “voids” ratio of the building is substantially higher than that of the existing Queen streetscape with glass (voids) distinctly dominant.
Second, applying the repetition of massing principle to the proposed design (relative to height, roofline and width), the proposed Royal George designs are a significant departure from the streetscape established by the existing buildings along Queen.
If built as currently proposed, by virtue of its scale and massing, the finished structure will not only become the dominant building within the Queen-Picton heritage conservation district, but abruptly clash with and diminish the built-heritage assets — particularly those in the proximity of 83-85 Queen St.
Third, the so-called “ghost facade” — which is not physically a part of the proposed building’s actual facade but rather a detached “floating” construct that will be perceived to be within the pedestrian zone — must be considered a “street-level feature.”
Utterly unique, it will completely fracture the rhythmic contribution of other existing street-level features to the distinct detriment of the established streetscape.
This negative impact will be even more accentuated when directly approached from either north or south by pedestrians on the easterly sidewalk who will see what may be described as a very narrow, featureless column of limestone thrusting vertically skyward within the perceived walkway.
May I suggest that, in no fashion, does the proposed design respect the established rhythm, scale and character of Queen Street. Further, there are equally egregious issues on Victoria.
Bluntly, the revisions made to the original design by the proponents are completely inadequate vis-à-vis the conservation of the heritage character and attributes of Queen-Picton heritage conservation district.
If permitted to proceed in its current form, the new Royal George Theatre will permanently and unrecoverably damage the heritage district — a fact that both council and committee members would bear the responsibility for allowing.
But let’s move on to the other item: the review of Rand Estate heritage impact assessment. In this case, the staff recommendation is the antithesis of that prepared for the Royal George application.
It is a masterful piece of work that draws directly on the conclusions of multiple heritage reports prepared on this property and the 2024 findings/decision of the Ontario Land Tribunal to send the proponents back to the drawing board regarding the future development of this historic heritage asset.
Let’s give credit where credit is due — congratulations to the heritage staff for a fine piece of work on this application.
Brian Marshall is a NOTL realtor, author and expert consultant on architectural design, restoration and heritage.