
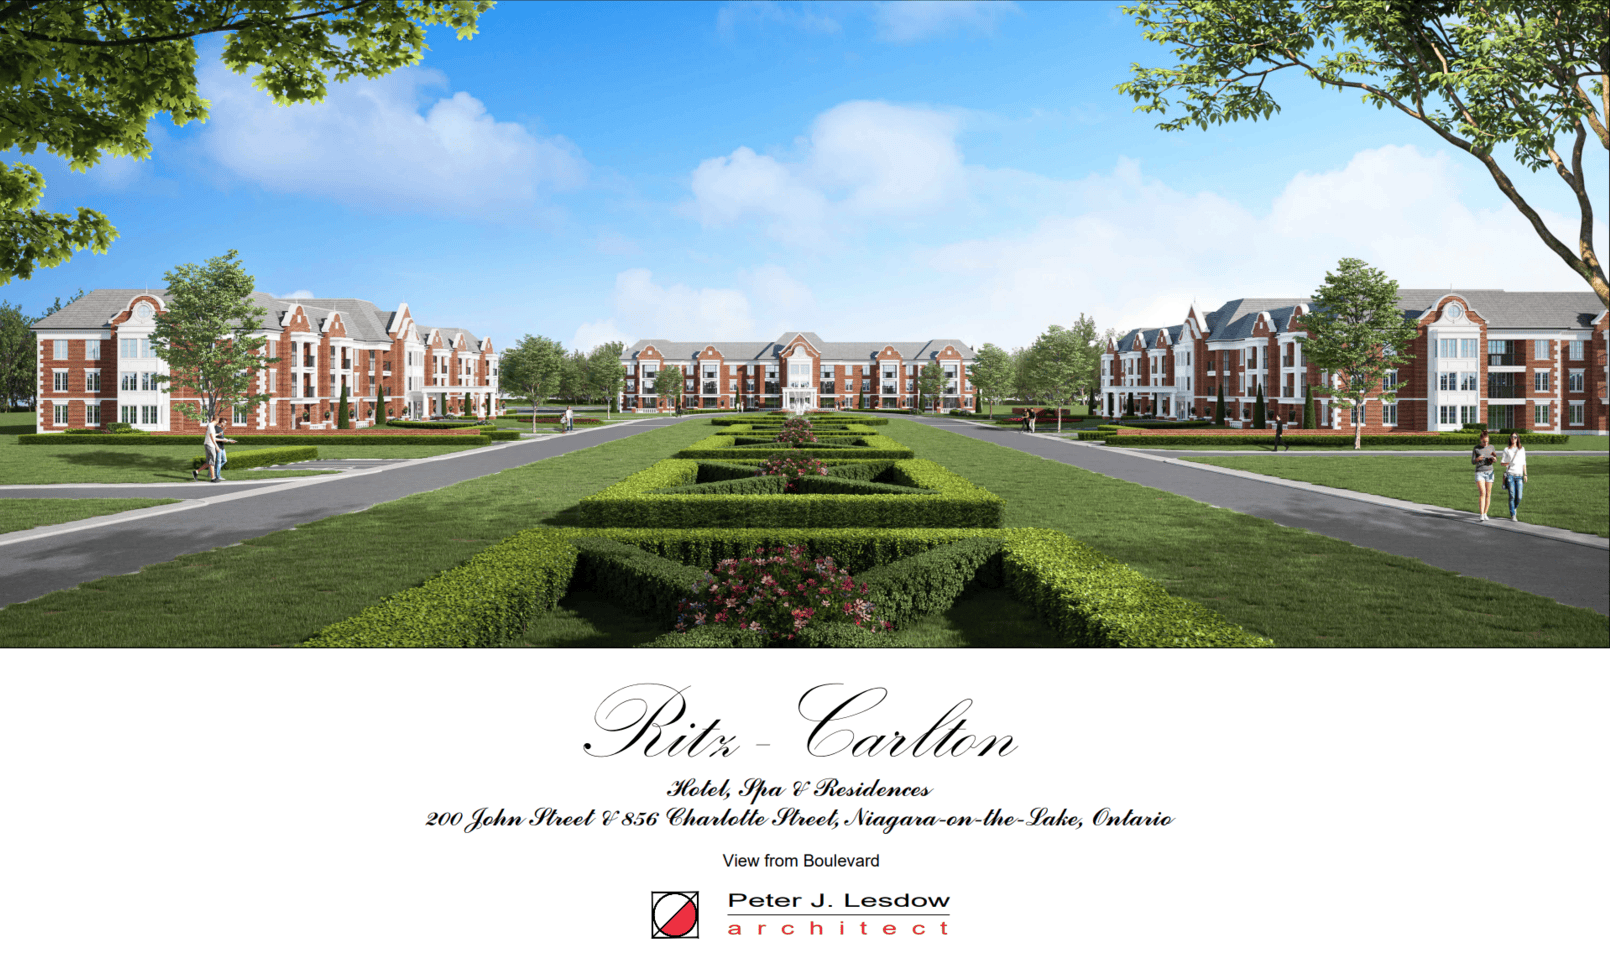


Is the Ritz-Carlton deal real? Can the land handle the water? And will one of Niagara-on-the-Lake’s most historic properties stay closed to the public?
Those questions drove the majority of discussions at a packed virtual open house Monday night, as residents got their first public look at Benny Marotta’s latest plan to redevelop the Rand Estate.
Resident concerns ranged from doubting the merits of the Ritz-Carlton Hotel Comany deal, questioning why the NOTL community would have no access to the site, its impact on the history of the estate and potential issues with stormwater drainage and sewage.
What’s on the table is not small in scale. It is a full remake of the former Rand Estate, the historic property at 144, 176 and 200 John St. E. and 588 Charlotte St., associated with the Rand family from 1910 until 2016.
The new application comes after the Ontario Land Tribunal refused key parts of an earlier plan for parcels 200 John and 588 Charlotte, where access through the narrow “panhandle” became one of the most contested parts of the file. The tribunal raised concerns about whether the route could safely serve the rear lands without harming mature trees and the estate’s cultural heritage landscape.
The latest application brings all four Rand Estate parcels into one plan.
The biggest buildings in the plan would be new additions to the estate, while key heritage buildings would be kept and repurposed.
The new construction would include a five-storey, 111-room hotel with banquet and conference space and five three-storey residential buildings with up to 270 units. Existing buildings would house a spa in the Rand main residence, a second restaurant in the Devonian House and a bridal shop in the Coach House.
The proposal includes 514 parking spaces across the site, with 222 spaces for the hotel and related commercial uses and 292 for the residential component. Most would be underground, including 217 hotel spaces and 264 residential spaces.
The town deemed the applications submitted by Marotta-connected companies Solmar (Niagara 2) Inc. and Two Sisters Resorts Corp. complete on May 1.
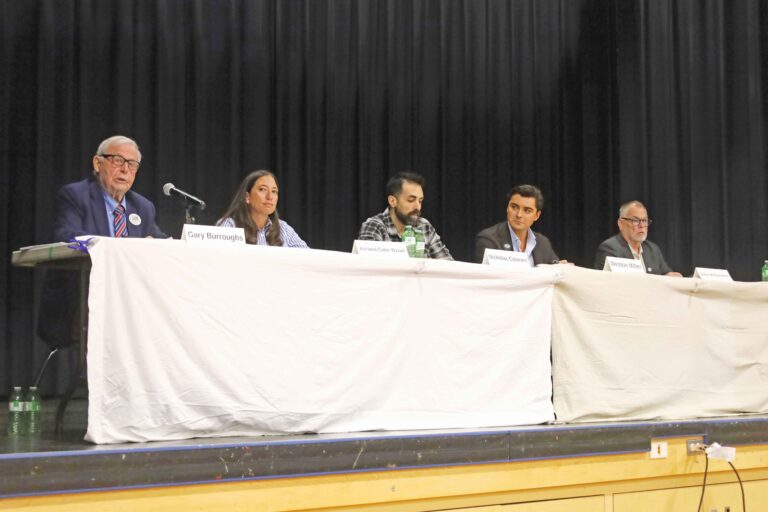
The May 25 open house drew a large turnout compared to other municipal open houses, with the participant count visible on screen climbing to 89.
A formal public meeting is set for June 2, in front of NOTL council.
Residents press for proof of Ritz-Carlton deal
Much of the meeting’s sharpest questioning centred on whether the project is truly locked in as a Ritz-Carlton development.
“My understanding is that Ritz-Carlton does not want to put their name on a project until all approvals from the various municipal and provincial authorities have been granted,” said Daniel Kelly, a Weatherstone Court resident.
Paul Lowes, principal at SGL Planning & Design Inc., said “Ritz-Carlton has agreed that this would be a Ritz-Carlton hotel.”
That answer did not satisfy Stewart Hall, who asked whether the contract was “a done deal” or still in negotiations.
“Is this kind of a speculation thing that you guys are hoping will happen?” he asked.
Lowes said he hadn’t seen an agreement, but was assured one exists, as told to him by Solmar’s CEO, Marotta.
“They have been working with Ritz-Carlton and my understanding is there’s a full agreement by Ritz-Carlton to operate this hotel once it’s constructed,” he said.
Lyle Hall, chair of the Niagara Foundation and a SORE member, also challenged the size of the residential component, noting that Ritz-Carlton has four residence projects with more than 230 units: Waikiki Beach at 550, Boston at 300, Kuala Lumpur at 288 and Philadelphia at 270.
The next-largest Ritz-Carlton residence projects are in Bangkok, Los Angeles and Miami, with between 200 and 225 residences each, he said.
“Can Solmar speak to why you believe Niagara-on-the-Lake and the Rand Estate, specifically, can accommodate a project of up to 270 residences, which would make it the fifth-largest Ritz-Carlton residence project in the world?” Hall asked.
Hall pressed Solmar for market data supporting a project of that scale and Lowes said he would take the request back to the ownership team.
Lowes said the residential units would not be owned by Ritz-Carlton, but would be linked to the hotel and could be rented through its program when owners are away.
Private access to historic estate draws questions
Terry Mactaggart said the plan misses what makes the land important.
“I’ve been here longer than most of you,” he said. “I was the person that put together those properties, bought the Rand property, bought the Sheets property, assembled the 13 acres and ran the Niagara Institute for 14 years. So, I get this property fundamentally.”
Mactaggart said the proposal does not show “appreciation of the historic importance of this site,” representing an “enormous oversight.”
The applicant’s team said the estate would remain private, with access limited to future condo residents, hotel guests, restaurant guests, spa users and others connected to the property — “a gated residential community,” Lowes said.
Residents, experts raise drainage and sewage concerns
Ron Scheckenberger, a drainage engineer retained by SORE, said he testified before the Ontario Land Tribunal in 2024 and had reviewed the new servicing material.
“It is apparent that the drainage that flows from the east has still not been fully considered,” he said. “The drainage criteria have essentially been isolated to the site itself.”
He also said a water feature running south to north through the site behind Weatherstone Court appears to be buffered, but not restored.
“It would be expected as part of this development, since this water course does move municipal drainage from the subdivision to the south and across the site, that it would be fully restored in a natural channel form,” he said.
Scheckenberger said the stormwater plan controls peak flows, but not runoff volumes.
“Runoff volumes are shown to go up by 20 to 30 per cent and this is because there’s an inability to adequately infiltrate the water on the site,” he said.
“The flooding on John Street is going to be worsened and currently, there’s no plan to address that.”
Scheckenberger said the applicant’s consultants have also identified high groundwater levels on the property, raising questions about how underground parking would affect groundwater management.
Lowes said those comments would be addressed, with some matters to be dealt with through site plan approval and a future hydrogeological study.
In an email to The Lake Report, lord mayor candidate Vaughn Goettler questioned why the town is considering another Rand Estate application after council and the tribunal previously raised concerns about key parts of the proposal.
“Why is the developer again asking for essentially the same things?”
Goettler said the new application ignores years of debate, including council’s earlier support for a constraint-based approach informed by a report from former town heritage planner Denise Horne.
The applicant’s materials say the plan would retain, restore or reuse many heritage features, but also acknowledge some elements would be removed, relocated or altered.
Other speakers at the open house raised concerns about trees, traffic counts, emergency access, short-term accommodation and whether the new proposal is truly different from the development plan previously before the tribunal.
Judy McLeod put it bluntly.
“Last year, the (tribunal) sent this developer back to the drawing board and now, here we are again, pretending that we’re back in 2017 and none of this has happened,” she said.
“So my comment is simply to the staff and our council, I hope you’ll make short work with this application and turn it down.”
Residents can review the full application package on the town’s public planning notices and planning application materials webpage, under “144, 176, 200 John Street East & 588 Charlotte Street – OPA-02-2026 & ZBA-04-2026.”