


As in any debate, there are always a spectrum of positions.
There are those who occupy the extreme opposing camps which reflexively argue the purity of their concepts must be maintained without deviation or compromise.
Then there are those who, while they may favour one camp over the other, are less inclined to be completely dogmatic and favour a somewhat less extreme advocacy.
Finally, there is a large group in the centre who can see both sides of the argument, are willing to cherry-pick, often modifying the precepts trotted out by the opposing philosophies to arrive at a position that will work for them.
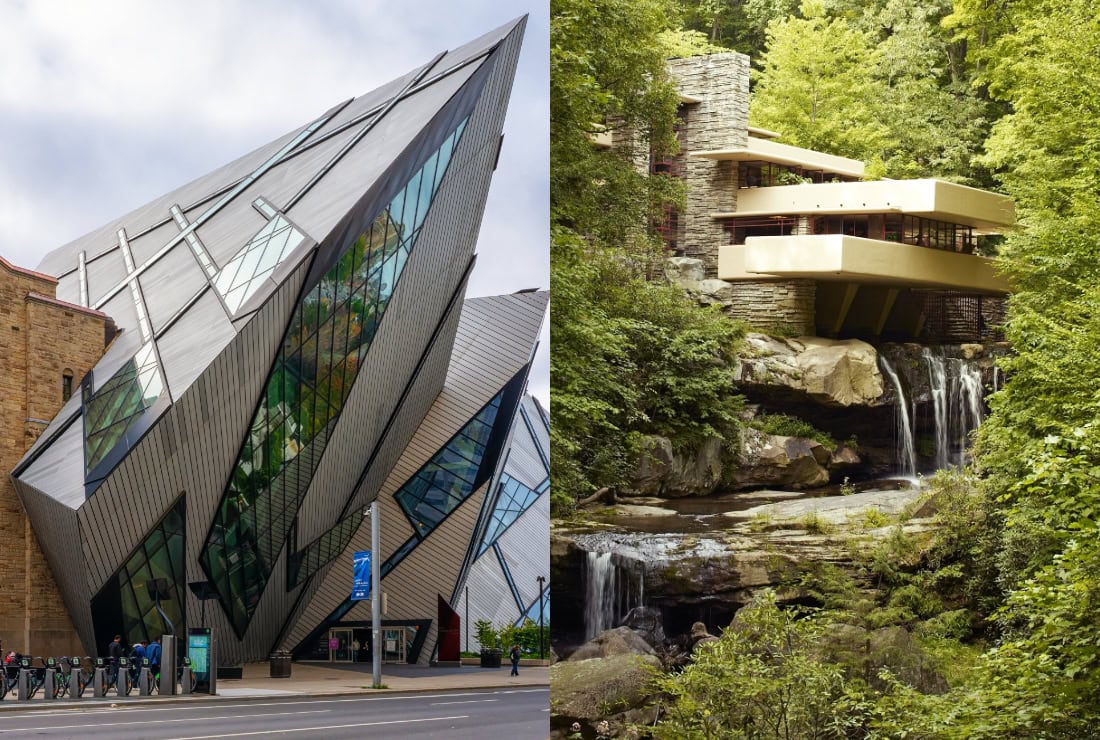
In architecture, the two extreme opposing camps can be captured by the common labels of deconstructivism (or autonomous architecture) and contextualism.
Those who adhere to the principles of deconstructivism/autonomous espouse the belief that architectural design should intentionally break away from the surrounding environment.
Instead of a goal to achieving harmony within its setting, it embraces fragmentation, non-rectilinear shapes and controlled chaos to purposefully disrupt the context of a site (streetscape, neighborhood, etc.) to challenge traditional ideas of space and form.
In other words, a building’s design should be dictated purely by its own internal logic, geometry and artistic form, completely independent of its surroundings or historical context.
I will refrain from boring you with explaining the early 20th-century roots of this movement (Russian constructivism and modernism), except by observing that central to its core is the tabula rasa concept that suggests that every site should be levelled to create a blank slate, thereby allowing the architect to design with uninhibited creativity “on the land” — ignoring the surrounding context — rather than “with the land.”
In short, the deconstructivist/autonomous camp, like their forbearers, consider the architect as an artist whose creative expression must not be inhibited by any existing constraints, be that landscape, streetscape or neighbourhood character.
On the other extreme, the contextualism camp suggests that new architectural designs must rigidly conform to an approach that shapes a structure in direct response to its physical, historical, cultural and environmental surroundings, rather than treating the building as an isolated object.
In the mid-20th century, Robert Venturi, in his 1950 master’s thesis, stated that “existing conditions around the site that should become a part of any design problem should be respected.” Context, in other words, “is what gives a building its meaning.”
By the time he published his book, “Complexity and Contradiction in Architecture” in 1966, Venturi’s original proposition had been expanded and refined into the suggestion that new buildings should be considered as parts of a composite urban fabric — additions to a “difficult whole” — and designs should enfold the compatible marriage of new with old.
On the face of it, that sounds pretty good. However, the unbridled pursuit of design compatibility could quite easily lead to facadism — an endless Disney-esque reproduction of phony historic streetscapes that would reduce the architect to a mere copyist or forger of the past.
In the book “Collage City” (1978), Colin Rowe proposed a middle ground between the two extreme camps. He flatly rejected both tabula rasa and rigid adherence to blindly copying the past.
Instead, rather than treating buildings as isolated “objects in space,” Rowe argued that architecture must be designed in continuous dialogue with the “texture” of a city; that is, the existing built environment, history and urban fabric as informed by figure-ground analysis (mapping solid buildings against open voids/streets) to read the geometry, density and spatial grain of a historic city and other equally important gathered data.
Rowe’s “radical middle” was a compromise that allowed architects to create new design concepts, provided that the new buildings would respond to the context of established urban fabric.
Now, as most long-term readers of this column may know, I happen to occupy a position similar to Rowe’s definition of contextualism.
I believe that architects should have creative licence in their design process, provided that the end result (the new building) speaks to the landscape and respects the existing texture of the streetscape/neighbourhood.
Clearly, there are many parameters that need to be defined and subsequently observed during design to ensure the new building, when completed, will be contextually compatible.
Consider the sideyard setback provisions in the zoning bylaw that establish the minimum distance between buildings on a street. If that minimum distance has been rigorously observed in the past, the result will be a pleasing rhythm of solids (buildings) and voids (spaces between buildings), which will lend predictability and grace to the streetscape.
However, when a minor variance to the sideyard setbacks is granted (typically associated with greater lot coverage by a larger building), the rhythm is disrupted — generally to the detriment of the shouldering neighbours.
And that’s just one simple example.
Stay tuned next week we’ll identify and explore contextual design parameters in more depth.
Brian Marshall is a NOTL realtor, author and expert consultant on design, restoration and heritage.